

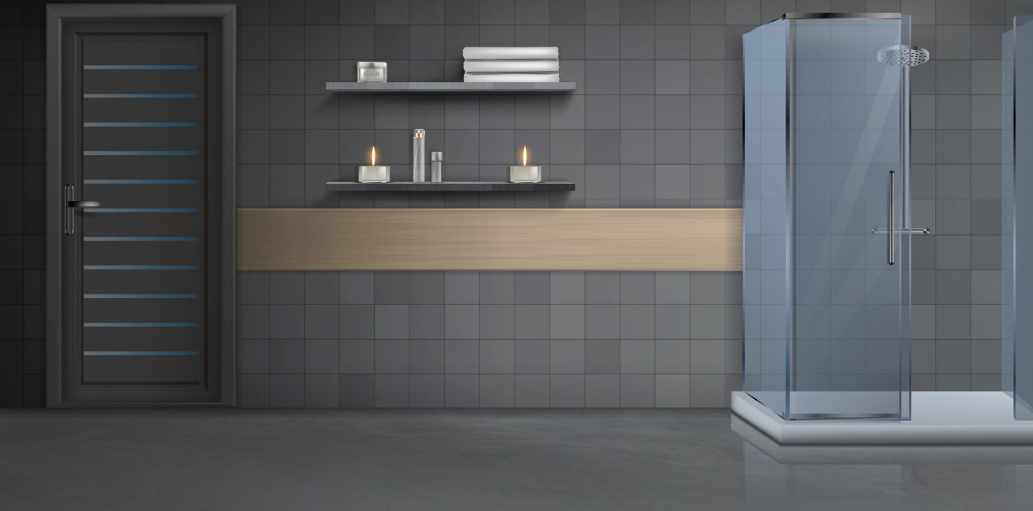
Designing a Smarter Shower with a Shower Base for Tile Walls
The shower base affects more than may be apparent at the finishing stage. The design defines the location of the drainage, the elevation of the finished floor, the possibility of neat tile laying, and its attachment to the walls. Consequently, the tile shower base must be regarded as the whole shower unit rather than just the bottom part of the stall. In particular, one must think in advance about the room’s geometry, the thickness of finishing materials, and the installation of partitions, since these aspects directly influence the result.
Building Around a Tile Shower Base
When designing a shower, it’s helpful to first determine not the appearance, but the sequence of the main elements. The walls, base, drain, tiles, and glass partition should work together as a single structure.
Dimensional accuracy is especially important for the tile-ready base. After applying the waterproofing layer, adhesive, and tiles themselves, the finished surface will change in height. Failure to consider these layers in advance may result in a difference between the shower and the rest of the floor or problems with door installation.
Another important consideration is the slope direction. The surface should direct water to the drain, with no areas where it can accumulate. When using tiles, the slope must be considered not only in the base but also when laying the finishing material. The more complex the shower geometry, the more attention will be required to the joints and tile trims.
The location of the drain also affects the appearance of the floor. A central drain would work well with a symmetrical design, and a linear drain can allow the use of larger tiles with fewer cuts. This all depends on the design of your base and how you intend to lay it out.
The connection between the floor and walls is also important. There are many different waterproofing solutions that you can use. Still, the idea behind it remains the same – the water should not get beneath your tiles or even beneath any supporting material.
Making a small shower base Work Harder
In a compact bathroom, the base must be selected not only by size but also by how the user will use the space. A small shower base should not merely occupy minimal space. It is also necessary to provide room for normal movement in the shower stall.
If the shower base is too narrow, even with premium fixtures, it may be difficult to use the shower. Thus, before reducing the base size, take into account the position of the faucet, shower head, doors, and partition. In some cases, altering the shape of the base will bring better results than reducing its width.
When planning a compact area, consider:
- the direction of door opening or movement;
- distance to the sink and toilet;
- location of the faucet and shower system;
- access to the drain;
- storage space for toiletries;
- sufficient space for safe movement within the shower.
The visual appeal factor needs to be taken into account as well. The use of light-colored tiles, glass panels, and a minimal number of projections will help make the shower area feel more spacious. At the same time, visual appeal should not overshadow the design’s convenience.
Built-in wall niches may prove useful when designing a small bathroom, since they do not occupy floor space and can serve as shelf substitutes. It is important to plan their location before installing the plumbing system.
What a Shower Base Pan Needs to Support
A shower base pan must support not only its own weight but also the constant load it will bear during use. Therefore, when choosing a design, it’s important to consider the support method and the condition of the floor on which it will be installed.
The base must remain stable. Even slight movement under load can damage tiles, grout, or sealed joints over time. This is especially important for showers with heavy glass partitions.
The base material also influences installation. Some designs are supplied practically ready for installation, while others require additional surface preparation. In both cases, it’s essential to follow the manufacturer’s requirements regarding supports, leveling, and drain connections.
Access to plumbing is equally important. The drain rarely requires constant maintenance, but accessibility significantly simplifies repairs in the event of a clog or damaged connection. Therefore, completely covering all technical elements without proper access is not recommended.
When choosing a foundation, it’s helpful to consider:
- maximum permissible load;
- support method;
- compatibility with the drainage system;
- subfloor requirements;
- ability to service utilities;
- compatibility with the chosen finish.
Streamline offers kitchen and bathroom plumbing solutions as a direct importer, wholesaler, and distributor, which allows buyers to consider not only individual products but also their availability across a network of warehouses and authorized resellers.
Connecting Tile, Walls, and Drainage
In making the shower, attention is paid to the tiles, even though what is not seen makes the construction durable. Tiling needs to be done within the context of the whole system, including the floor, walls, waterproofing, and drainage.
A shower base for tile walls requires particularly precise alignment with vertical surfaces. Walls must be prepared so that the tiling does not create unnecessary differences in the corners. Uneven surfaces can complicate glass installation and lead to noticeable joint irregularities.
Tile format also influences the layout. Large tiles create fewer seams and can visually expand the space, but require carefully prepared surfaces. Small tiles adapt more easily to slopes and complex areas, but increase the number of grout joints that require maintenance.
However, tiles should not be used as a substitute for waterproofing. Even high-quality tiling and grout are not an absolute barrier to water. The barrier must be located under the finishing layer and properly connected to the drainage area.
The final result depends on the consistency of all details. If the base is selected before determining the wall dimensions and the drain is moved after finishing work has begun, the risk of rework increases. It is much more effective to first determine the shower geometry, then select the base, and only then finalize the tiling.
A well-designed shower doesn’t have to be large or complex. Even a compact structure can be comfortable if the dimensions, water flow, equipment position, and finishing layer thickness are properly calculated. This is why the tile shower base should be selected with the entire future structure in mind, rather than separately from the walls and floor.
This approach helps avoid typical problems with height differences, awkward entry, improper slope, and complex maintenance. As a result, the base becomes more than just a technical element but a reliable part of the shower, on which all subsequent finishes are built.