

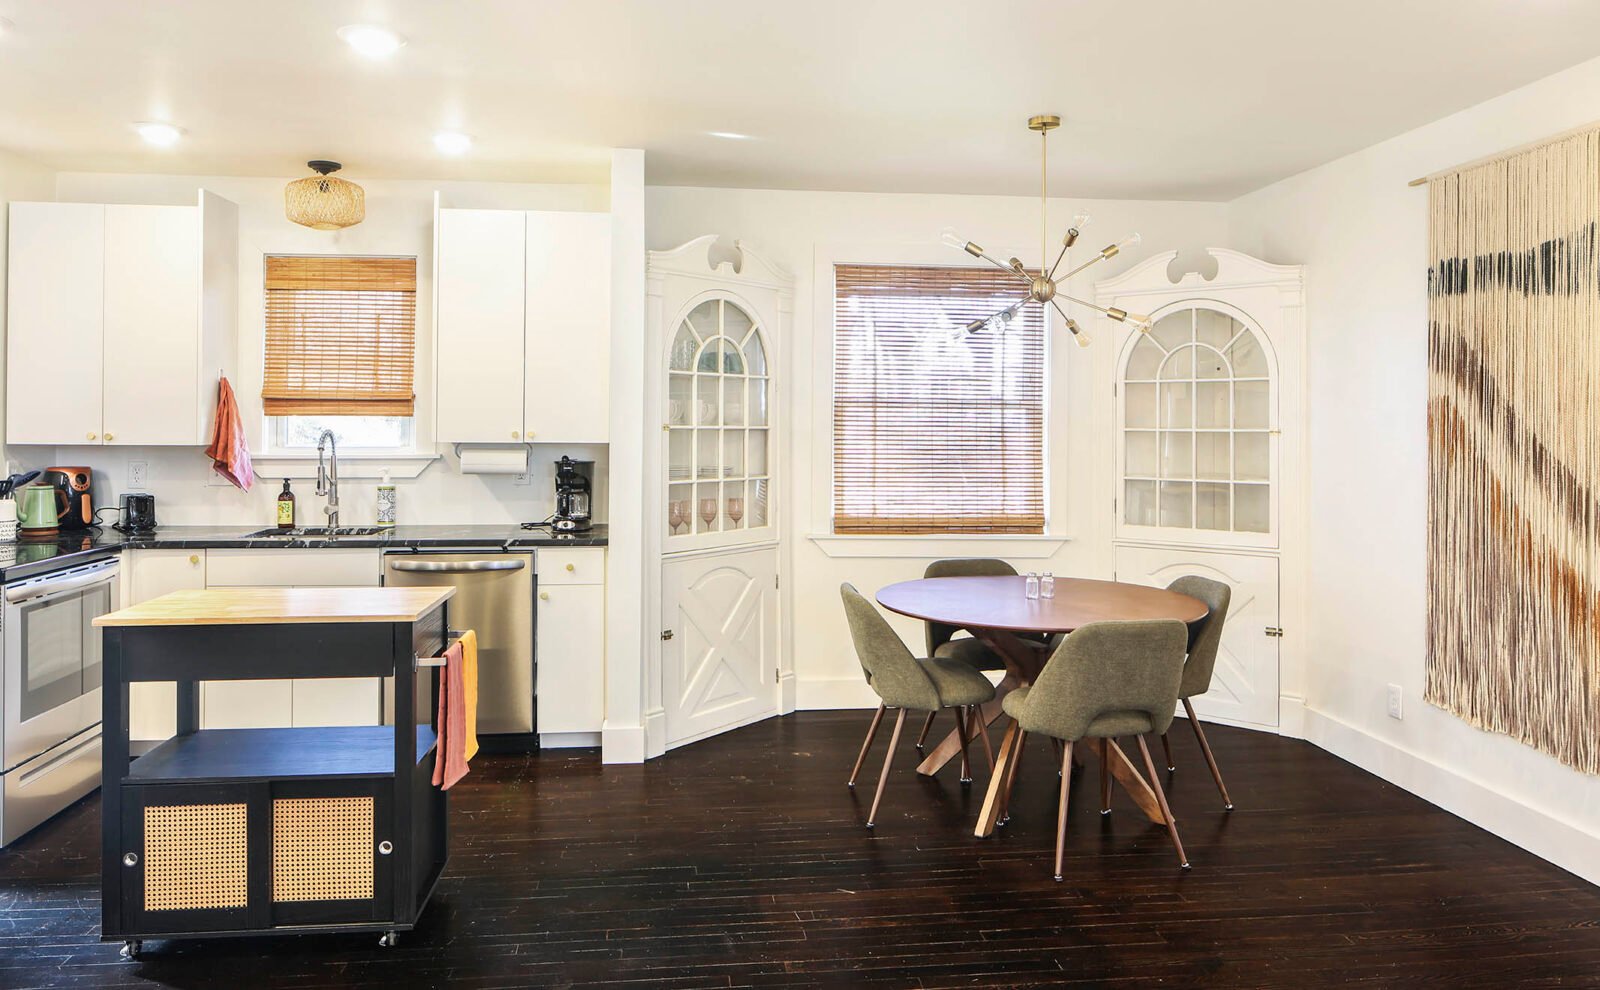
You picked a new kitchen floor. Then you stood in the doorway and remembered that the old boards run straight under the dining table. Where does the new floor end? By the time the flooring installer asks, you might already have ordered cabinets that push the kitchen farther into the doorway. Bring that question to your first design meeting with remodel works bath & kitchen design of san diego, while the kitchen is still a drawing and you’re free to move things around.
Start with what bothers you at six o’clock
Spend an evening paying attention to where you get in your own way. Maybe the only good stretch of counter is on the other side of the stove, so you carry a dripping cutting board across the kitchen every time you wash vegetables. Maybe someone has to step aside whenever you open the dishwasher. Bring those examples to the first design meeting. They give a kitchen designer something more concrete to work with than a request for an island or more storage.
Ask to see a layout that keeps the major appliances where they are and another that moves whatever’s creating the bottleneck. On both drawings, look at the kitchen with the fridge and dishwasher open. Trace the walk between the sink and the stove, then look for a spot where someone else could make a sandwich without asking you to move. If the smaller change fixes the problem, ask your remodeler to price that layout before you commit to moving plumbing or electrical.
Draw the cabinets down to the last inch
Cabinet decisions get easier once you know where you’ll stand to do things. Deep drawers beside the stove give pots a home near the place you use them. A drawer for plates makes more sense where you unload the dishwasher than at the far end of the island. Before signing off, measure the bulky items you want to put away. Finding out that your mixer is too tall for its cabinet is an expensive way to end up with a mixer on the counter.
Fun fact: A narrow strip between a cabinet and a wall is called a filler. At the end of a cabinet run, that little strip gives a door or drawer room to open without its handle hitting the wall.
Once the cabinet plan is settled, look at where the light falls. Stand at your current counter one evening with only the ceiling lights on. If your shadow lands right where you chop, give that stretch of counter its own light in the new plan. Mark the position of under-cabinet lights and switches while the electrician still has access to the walls.
Make the doorway part of the drawing
Bring flooring samples to the doorway and look at them in daylight on both sides. If you’re keeping the dining room floor, ask your remodeler to show where the materials will meet and what the transition will look like. A narrow threshold feels deliberate when it lines up with the opening. Shift the end of a cabinet run or widen the doorway, though, and that same line of flooring suddenly sits out in the open.
If widening the opening is part of the plan, the BEC Innovations Home Remodeling website gives you a starting point for planning work across both rooms. Walk through both spaces with your contractor before finalizing the scope. Ask what work the opening requires, where the dining room floor will need patching, and how far the wall, trim, and paint repairs will extend. If the dining room floor is already due for refinishing, price that work alongside the kitchen remodel. If you’re leaving it for later, decide what the finished edge should look like in the meantime. Get the agreed stopping points into the proposal so the estimate reflects what you expect to see on both sides of the doorway.
Before you approve the kitchen plan, mark the end of the cabinet run on the floor with painter’s tape. Carry a laundry basket through the doorway, then come back and stand where you’ll prep dinner. If there’s room to pass and a clear stretch of counter beside the sink, you’ve got something worth building. The dining room floor doesn’t have to come up just because you’re ready to pull out the kitchen cabinets.