

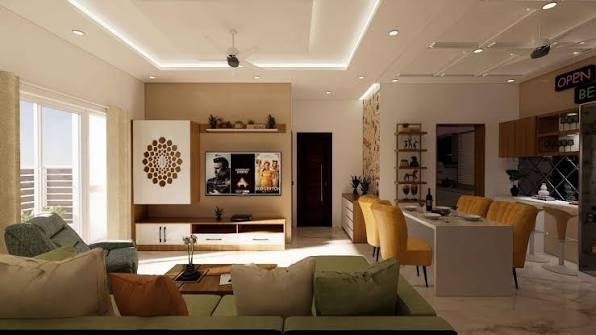
Imagine walking through your future home before a cabinet is made or a light is installed. You can see how the sofa fits, whether colours work together, and whether the lighting creates the mood you imagined. This is where visual planning matters. Instead of relying only on sketches, homeowners can understand a proposed space through a digital representation.
As homes become more personalised, interior design services are also moving beyond choosing furniture, colours, and finishes. 3D visualisation connects creative ideas with practical decisions, making it easier to review a design before execution begins. It gives homeowners a clearer sense of proportion, materials, and atmosphere before changes become difficult.
Understanding 3D Visualisation in Home Design
3D visualisation is a digital representation of a proposed interior that shows how design elements can work together. It can present walls, flooring, furniture, cabinets, lighting, colours, textures, and decorative details in one view. Its purpose is to help homeowners understand how the planned space may come together.
For homeowners, this creates a clear conversation. Instead of debating whether a finish suits the room, they can review how it looks in the proposed setting. Interior design service teams can use these visuals to discuss layouts and finishes before execution.
Seeing the Relationship Between Different Design Elements
A home interior is made up of connected decisions. A cabinet colour can influence the flooring, while lighting can change how a wall finish looks. Furniture size can affect how open a room feels. 3D visualisation brings these elements into one view, helping homeowners understand their combined effect rather than considering each choice separately.
Several rooms can also be reviewed as parts of the same home. When materials, colours, furniture, and lighting are viewed together, it becomes easier to create continuity without making every room look identical.
1. Checking Furniture Proportions
Large furniture can dominate a small room, while undersized pieces may make a spacious room feel unfinished. A 3D view helps homeowners understand how sofas, beds, tables, and cabinets relate to the available floor area.
2. Reviewing Storage and Built-In Elements
Wardrobes, TV units, kitchen cabinets, and other built-in features need to balance storage with appearance. A visualisation can show their placement, height, depth, and relationship with nearby furniture, making the proposed arrangement easier to review.
3. Understanding Colour Combinations
A colour that looks appealing on a sample may feel different beside flooring, furniture, walls, and lighting. A visual model helps homeowners compare the palette and understand whether the selected tones create the intended feeling.
4. Exploring Lighting Effects
Lighting affects how colours, textures, furniture, and architectural details are perceived. By showing planned lighting within a design concept, visualisation helps homeowners understand how different areas may look under a considered lighting arrangement.
5. Reviewing Decorative Details
Decorative elements can complete an interior, but too many details can make a room feel busy. A 3D representation allows homeowners to see how artwork, textures, accessories, and partitions fit into the wider design.
Making Design Decisions With Greater Clarity
An advantage of visualisation is that it gives homeowners something concrete to discuss. When a design exists only as an idea, different people may imagine it differently. A realistic visual creates a shared reference point for homeowners and designers, making discussions more focused. As part of professional interior design services, this visual approach also makes it easier to review different elements together and understand how they may work within the space.
The value is clearer when changes are needed. After seeing the proposed space, a homeowner may prefer a different cabinet finish, furniture arrangement, or lighting approach. Identifying preferences during planning is easier than after installation. This makes visualisation a useful part of the design process, particularly when homeowners want greater clarity before execution begins.
- Review the proposed room layout
- Compare colours and material combinations
- Understand furniture placement
- Examine storage arrangements
- Discuss lighting and ambience
- Identify design changes before execution
A clear visual reference makes conversations more precise and gives homeowners an opportunity to communicate preferences before work begins.
Supporting a More Coordinated Design Process
Good home design involves more than creating attractive individual rooms. Decisions need to work together across planning, materials, furniture, lighting, and execution. When visualisation is included in the design process, homeowners can review the intended result before production or installation moves forward.
For families working with the best residential interior designers in Bangalore, this stage can support better communication. A visual design gives the homeowner and design team a common reference for discussing expectations, reviewing details, and refining the concept. The process feels more structured because visual choices can be considered before they become physical elements.
- Concept development
- Space planning
- Furniture placement
- Material and finish selection
- Lighting planning
- Design review
Connected stages help homeowners move from an initial idea toward a clearer design direction. Visualisation does not replace professional judgment, but makes that judgment easier to discuss.
From Digital Concept to a More Personal Home
The strongest role of 3D visualisation is not simply showing a beautiful room. It helps translate personal preferences into a practical interior concept. A homeowner may want an uncluttered bedroom, a welcoming living room, an efficient kitchen, or storage that blends quietly into the design. Visual planning can bring these requirements together in one coordinated proposal.
It supports personalisation because homeowners can react to what they see. They may discover that a colour feels too strong, furniture needs more breathing room, or storage should be adjusted. These observations can guide refinements while the design is still flexible. The final interior can feel connected to the homeowner’s lifestyle.
Conclusion
3D visualisation has become a useful bridge between imagination and execution in home interior design. By showing furniture proportions, storage, colours, lighting, materials, and decorative details together, it helps homeowners understand a proposed space and participate in decisions with greater confidence. It also supports communication before physical work begins.
For homeowners seeking the best residential interior designers in Bangalore, WeDezine Studio offers a design approach that combines personalised interiors with planning, concept development, and 3D visualisation. Their team works across apartments, independent homes, and villas, with services covering home interiors, modular kitchens, living rooms, bedrooms, furniture, and renovation. Their process includes 3D visualisation before execution, helping clients review realistic design concepts and make informed choices about their spaces.