

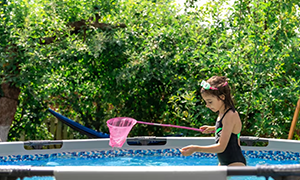
A sloping backyard can accommodate an above ground pool because the pool can use the change in elevation without requiring the entire site to be brought to a single level. The higher side can connect with an entertaining area, while the lower side may remain exposed as part of the outdoor design.
Successful integration depends on planning around the site’s natural levels. Position, structural requirements, access, drainage, fencing and planting all affect how comfortably the swimming area fits between the house and garden.
Design the above ground pool around the natural slope
Start by establishing how the land lies relative to the house, the proposed swimming area, the boundaries, and the lower backyard. The gradient helps determine where the pool should sit, how much excavation may be required and which sections could remain above natural ground.
A concrete pool can be partly integrated with higher ground and become increasingly exposed as the land falls away. This can create a usable swimming level without flattening the entire backyard.
Examples of modern above-ground pool designs demonstrate how elevated concrete pools can respond to different site levels through their positioning, exposed structures, decking and architectural details.
Completed residential projects provide more specific examples. An above-ground lap pool in Erina extends across falling terrain to increase the property’s usable leisure area. At West Pennant Hills, a raised pool helps establish a more usable level within a sloping backyard.
A site assessment should also account for existing structures, vegetation, boundaries and construction access. These factors can influence the location of the available pool before detailed design begins.
The aim is to identify a level where the pool works effectively with both the terrain and the home. Establishing this relationship early provides a clearer basis for structural design and the surrounding outdoor areas.
Connect the swimming level with the house
The route between the house and pool determines how easily the swimming area becomes part of everyday outdoor living.
Where site conditions permit, decking or paving can connect the pool surround with an existing alfresco or entertaining area. A direct connection reduces unnecessary changes in level and simplifies movement between indoor and outdoor spaces.
The internal pool layout should support the same circulation pattern. Steps, benches and ledges in a concrete pool can be positioned according to the intended design, allowing the main water entry point to relate logically to the route from the house.
Consider sightlines at this stage as well. A pool positioned within view of living or entertaining areas can create a stronger visual relationship between the house and backyard and provide better general visibility of the swimming area.
Pool height, deck level, entry position and access routes establish the functional framework for the design. Resolving these elements before choosing detailed finishes helps ensure that visual decisions support the way the space will actually be used.
Resolve structural and drainage requirements early
An elevated pool needs to respond to the specific conditions of the property. Ground conditions, gradient, pool position and surrounding structures can influence the engineering solution.
Concrete pool projects require design, engineering and approval stages before excavation and construction begin. Where part of the pool extends above natural ground, these stages determine how the structure should respond to the site.
There is no single structural solution for every sloping backyard. A configuration that works on one property may require a different approach elsewhere because the underlying ground and level changes differ.
Retaining structures, where required, should be coordinated with pool levels and access. Their location can influence the available deck space, stairs, and the transition to other parts of the garden.
Drainage also needs to respond to the gradient. Rainfall naturally travels downhill, and new paving or other hard surfaces can alter how runoff moves through the backyard. Pool surrounds and adjoining areas, therefore, need drainage appropriate to the individual property.
Resolving engineering and water movement early provides a reliable framework for the architectural details that follow.
Make exposed pool walls part of the design
An above ground pool on a sloping block may have a substantial outer wall visible from the lower garden. That surface can be designed as part of the architecture rather than treated as an unfinished structural element.
Materials can visually connect it to the home. Stone, tile, render or complementary finishes can repeat elements already used around stairs, paving or entertaining areas.
Completed elevated pools show how this can work. A Bella Vista lap pool incorporates a glass blade and water feature along its exposed edge, demonstrating how a functional pool boundary can also enhance the structure’s appearance.
The slope may also create views over a lower garden or beyond the property. Transparent elements can help maintain those sightlines where they suit the design and meet applicable pool barrier requirements.
Material selection benefits from restraint. Repeating a small number of finishes across coping, pool walls, paving and nearby structures creates continuity between different levels.
Planting can then soften selected areas around the exposed wall and connect the structure with the garden without concealing its elevated form.
Coordinate access, barriers and planting
Sloping sites need clear circulation because changes in height can create awkward routes between the house, pool and lower garden.
Stairs should serve as the main route through the backyard. Concentrating level changes into logical transition points can make access clearer and preserve more uninterrupted space around the swimming area.
Pool barriers should be planned at the same stage. NSW Government guidance requires residential swimming pools to have compliant child-resistant barriers and sets out requirements for barrier heights and non-climbable zones. The rules that apply to an individual pool can depend on factors such as when and where it was constructed.
Finished ground levels, nearby structures, garden features and planting can affect the environment around the barrier. Requirements for an individual property should therefore be confirmed through the relevant approval process.
Planting also needs to account for mature size and its relationship with circulation. Garden beds can help transition between the elevated swimming area and the lower backyard, but they should not obstruct access or compromise required non-climbable zones.
Planning these elements together allows safety requirements to be incorporated from the beginning rather than requiring changes after the pool surround has been developed.
Use terraces to make the lower backyard useful
A pool can establish one usable level without leaving the remainder of a sloping garden disconnected. Smaller terraces can organise the remaining change in height and give different sections of the backyard a clear function.
Garden beds, stairs and level areas can form a sequence between the pool and the lower backyard. Depending on the available space, these areas may accommodate planting, circulation or a small sitting area.
Repeating materials helps connect them visually. Paving or stone used around the pool can reappear on stairs or lower areas, creating continuity across the change in elevation.
This approach allows the site’s original gradient to remain visible. Each level can have a defined purpose while still belonging to the same outdoor design.
The pool serves as the main organising level, with surrounding terraces that support movement and connect the swimming area to the rest of the property.
Conclusion
A sloping backyard can provide a practical setting for an above ground pool when the design responds directly to the existing terrain. Pool height and position establish the main usable level, while engineering and drainage address the conditions created by the gradient.
Access, barriers, exposed wall finishes and planting can then be planned around that framework. Completed elevated pool projects demonstrate how visible structural elements can become deliberate architectural features when incorporated into the design from the outset.
The result is a pool area that makes practical use of challenging ground while maintaining a clear connection between the home, the swimming area, and the lower backyard.