

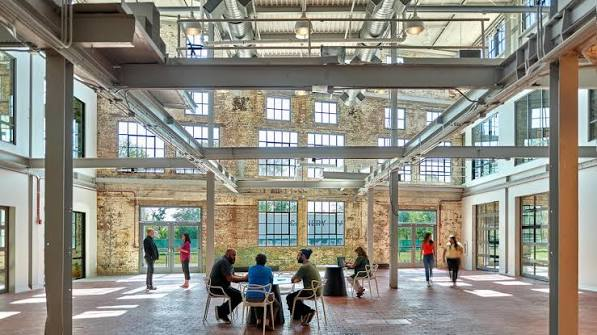
Converting a historic warehouse, dry-goods store, or bank into a restaurant, boutique hotel, or creative office is among the most rewarding forms of commercial development. Historic properties offer irreplaceable character—weathered brick, heavy timber, and arched windows—that ground-up construction cannot replicate.
However, adaptive reuse projects invariably collide with modern building codes. The moment you alter a building’s function, grandfathered status evaporates. Modern codes are built for standardized new construction, not century-old masonry. Navigating these challenges requires understanding where mandates clash with historic fabric. Here are five major building code hurdles developers encounter when repurposing historic commercial spaces.
1. Change of Occupancy Classification and Heightened Safety Tiers
The quick answer: Changing a building’s occupancy category triggers retroactive requirements for fire suppression, structural floor loading, and life-safety systems based on higher hazard ratings.
Under the International Building Code (IBC), every structure has a designated occupancy classification. Transforming an industrial warehouse (Group F) into apartments (Group R) or an event venue (Group A) represents a significant jump in hazard tier.
Meeting these change of occupancy requirements often mandates installing commercial sprinklers, upgrading water service, and reinforcing floors for higher live loads. A floor designed for light storage might hold 50 pounds per square foot (PSF), while an assembly space demands 100 PSF. If joists and columns cannot support the new load, under-floor steel reinforcement or carbon-fiber wraps become mandatory before permits are granted.
2. Means of Egress: Stair Widths, Travel Distances, and Exit Discharge
The quick answer: Historic layouts frequently lack the required number of distinct exit pathways, compliant stair enclosures, and allowable travel distances demanded by modern fire codes.
Life-safety codes demand swift, unobstructed egress during an emergency. Historic buildings often feature open staircases, exterior iron fire escapes, and dead-end corridors that fall short of modern standards.
Contemporary codes require fire-rated stair enclosures, compliant handrails, and strict tread-to-riser dimensions. Multistory venues also require at least two separated exits so a single fire cannot block both paths. In buildings with single stairwells, adding a second fire-rated shaft consumes valuable leasable space and requires complex structural penetrations through historic framing.
3. ADA Accessibility and Grade-Level Elevation Disparities
The quick answer: Historic raised plinths, elevated loading docks, and narrow doorways require creative barrier-free solutions that comply with the Americans with Disabilities Act without defacing historic facades.
Many historic commercial buildings sit several feet above street level, originally built with raised plinths or loading docks for freight deliveries. While visually striking, these elevation differences present immediate ADA compliance challenges.
Developers must balance accessibility with preservation. While historic boards reject ramps that obscure stone facades, building officials mandate barrier-free access. Solutions include regrading sidewalks, designing discreet side-entry ramps, or installing interior vertical lifts. Navigating historical building accessibility variances allows developers to propose equivalent facilitation when strict compliance would damage significant architectural features.
4. Fire-Resistance Ratings and Preserving Exposed Structural Elements
The quick answer: Modern codes require structural columns, beams, and ceilings to resist fire for one to two hours, often conflicting with the desire to showcase raw historic timber and masonry.
The visual hallmark of adaptive reuse is exposed architecture: raw brickwork, heavy timber posts, and iron trusses. However, commercial building codes demand strict fire-resistance ratings for structural members to ensure occupant safety.
Covering wooden posts and joists in multiple layers of gypsum drywall satisfies code but destroys the historic aesthetic. To overcome this, design teams employ performance-based solutions. Intumescent coatings expand under extreme heat to insulate steel and timber without concealing historic surfaces. Additionally, engineers can calculate the natural char rate of heavy timber under NFPA standards to prove inherent fire resistance without added drywall.
5. Energy Code Compliance vs. Historic Building Envelopes
The quick answer: Energy conservation codes mandate continuous insulation and airtight envelopes, which can cause moisture damage and freeze-thaw spalling if misapplied to historic mass masonry walls.
The International Energy Conservation Code (IECC) pushes for continuous exterior insulation, thermal breaks, and high-performance glass. Applying these prescriptive rules to century-old mass masonry can cause severe building pathology.
Historic brick absorbs rainwater and dries naturally through vapor transmission. Adding interior spray foam disrupts this balance, trapping moisture in exterior wythes during winter freezes and causing brick to spall. Furthermore, original wood or steel windows rarely meet modern thermal ratings, yet replacing them violates preservation guidelines. Most jurisdictions grant energy code exemptions for historic landmarks, but developers must still demonstrate envelope efficiency through attic air sealing and roof insulation.
Navigating the IEBC: Choosing the Right Compliance Pathway
The quick answer: The International Existing Building Code (IEBC) provides three alternative compliance methods—Prescriptive, Work Area, and Performance—to prevent historic structures from being forced into rigid new-construction mandates.
Applying new-construction rules to a 1910 masonry building can derail project pro formas. Success depends on choosing the right path under International Existing Building Code compliance.
Rather than following prescriptive standards, developers often leverage the Performance Compliance method (Chapter 14), which scores buildings across fire safety, life safety, and general safety. High scores in one area—such as installing advanced alarm systems and quick-response sprinklers—can balance deficiencies in another, like narrow stair widths.
When evaluating adaptive reuse in historic urban centers, collaborating with experienced architecture firms in Columbus, Ohio ensures developers unlock flexible compliance pathways under the IEBC. Skilled preservation architects navigate local review boards, align designs with the Secretary of the Interior’s Standards, and secure essential variances before construction begins.
Repurposing historic commercial spaces requires balancing architectural reverence with modern life-safety standards. Code hurdles surrounding occupancy classifications, egress paths, accessibility, structural fireproofing, and thermal performance are challenging, but they are manageable. By understanding code mechanics early, leveraging the IEBC, and deploying performance-based engineering, developers can breathe vibrant economic life into irreplaceable historic landmarks.