

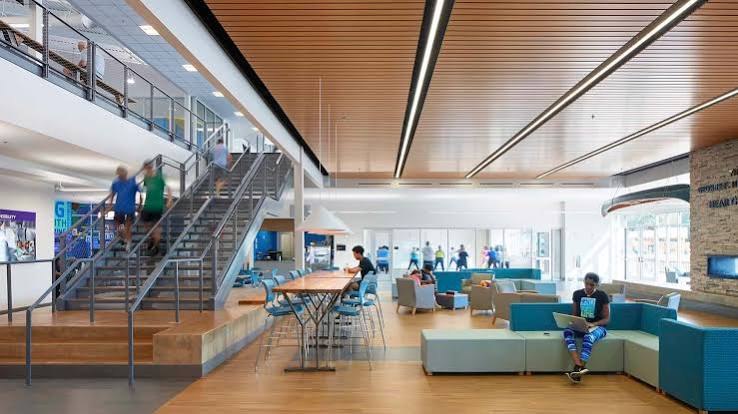
Building or upgrading a recreational facility—whether it is a multi-field sports complex, an adventure park, a rural campground, or a community recreation center—requires balancing guest experience with behind-the-scenes infrastructure. A well-designed facility does far more than provide space for play and exercise; it delivers long-term safety, operational convenience, and fiscal sustainability.
As demand for outdoor activities and community gathering spaces continues to grow, project developers and municipal planners must evaluate site infrastructure during the earliest planning phases. From intelligent foot-traffic management to self-sustaining utilities, here are the essential features every modern recreational facility needs to remain competitive and operational year-round.
1. Reliable Utility Systems and Independent Water Sources
At the foundation of any high-capacity venue is dependable utility infrastructure. Large-scale recreational sites consume substantial volumes of water daily for field turf irrigation, sanitation, concessions, splash pads, and drinking stations.
In many expanding or semi-rural areas, municipal water mains may be far removed, costly to extend, or subject to seasonal usage restrictions. Incorporating an independent groundwater supply system provides both operational security and lower utility overhead. For instance, commercial developers establishing outdoor sports complexes or high-mountain retreats often contract professional water well drilling in Utah and surrounding regions to secure a high-output, on-site water supply. Pairing a dedicated well with robust pressure tanks and modern filtration ensures that turf stays vibrant, restrooms remain fully operational, and visitor volume is accommodated effortlessly—even during peak summer heat.
2. Smart Layout and Intuitive Wayfinding
A great visitor experience begins the moment guests drive onto the property. Poor traffic flow, inadequate parking, and ill-defined walkways lead to safety risks, delays, and guest frustration.
A recreation-ready layout maintains strict separation between vehicular traffic, service vehicles, and pedestrian zones. Key design features include:
- Dedicated Drop-off Loops: Keeps entryways clear and minimizes congestion during peak tournament arrival hours.
- Separated Pedestrian Corridors: Paved, wide walkways that link field hubs directly to parking areas without intersecting drive lanes.
- Clear Wayfinding Signage: High-contrast, weatherproof signs with clear symbols to guide visitors to fields, concession stands, first aid stations, and restrooms.
3. High-Durability Amenity Structures and Restrooms
Restrooms and amenity hubs receive the heaviest wear and tear of any feature on site. Designing these structures with durable, low-maintenance materials reduces long-term upkeep expenses and preserves site cleanliness.
Opt for vandal-resistant materials like sealed concrete floors, reinforced masonry walls, and stainless steel plumbing fixtures. Incorporating touchless faucets, soap dispensers, and automatic flush valves enhances hygiene while curbing water waste. Additionally, ensuring ample lockable storage space for maintenance machinery, athletic gear, and emergency supplies prevents clutter across public grounds.
4. Dynamic Lighting and Power Distribution
Field and site lighting expands facility utility into evening hours, maximizing revenue potential from league rentals and community events. High-efficiency LED sports lighting delivers uniform illumination while reducing energy draw and controlling light spillover into surrounding residential areas.
Beyond field illumination, ground-level security lighting along parking areas and walkways is critical for patron safety. Planners should also integrate strategically placed power pedestals throughout the venue to support event sound systems, food trucks, and tournament operations without running hazardous cords across pedestrian pathways.
5. Inclusive and Adaptive Site Design
Modern recreation hubs must welcome athletes and spectators of all ages and abilities. Going beyond minimum ADA compliance establishes a site as a premier regional venue capable of hosting diverse tournaments.
Key accessibility considerations include smoothly paved access paths connecting every amenity, inclusive playground equipment, shaded spectator seating with wheelchair accommodations, and single-occupancy family restrooms.
Building for the Future
Transforming raw acreage into a thriving, recreation-ready facility requires careful planning from the ground up. By investing early in essential infrastructural pillars—such as private water supply systems, intuitive site layouts, heavy-duty amenities, and energy-efficient lighting—facility managers build a foundation for safety, community enjoyment, and lasting financial success.